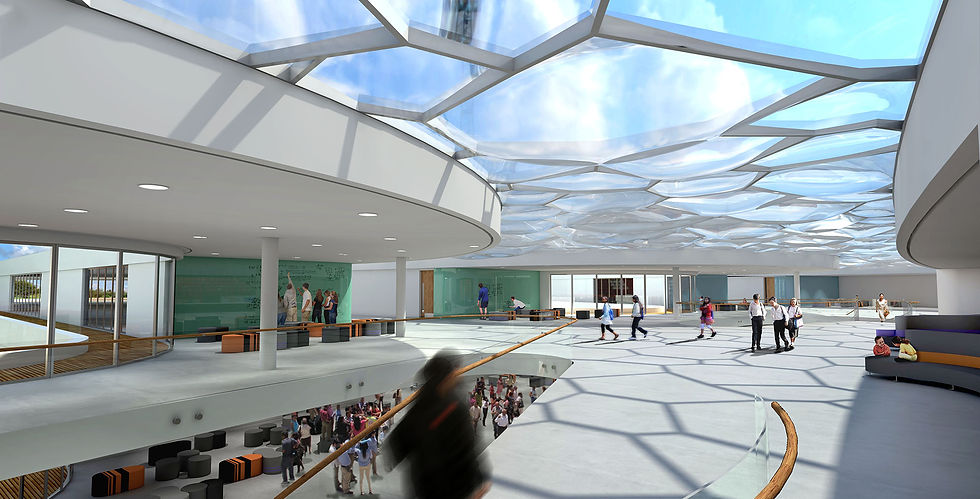
East Building, The Perse School - Cambridge
"Maximizing school campus capacity through vertical extension and spatial repurposing. Cavaleri Partnership engineered a first-floor extension and comprehensive ground-floor adaptive reuse for The Perse School in Cambridge, centralizing administrative operations to unlock vital classroom teaching space across the institution."
Architectural Extension & Ground-Floor Repurposing
Addressing spatial expansion within a high-density, active educational campus requires creative structural and architectural strategies. At The Perse School in Cambridge, Cavaleri Partnership was appointed to resolve site capacity constraints through targeted vertical extension and spatial re-engineering.
The project scope encompassed constructing a first-floor building extension combined with the complete repurposing and spatial reorganization of the existing ground floor. By vertically building upward rather than expanding outward onto valuable campus grounds, the scheme successfully maximized floor area while preserving existing exterior space.
Unlocking Educational Capacity & Administrative Hubs
Reconfiguring the building's physical volume delivered immediate operational and academic benefits across the school:
-
Centralized Administrative Suite: The repurposed ground floor and new first-floor extension created dedicated, modern office accommodation for faculty and operational staff.
-
Classroom Space Liberation: Relocating administrative functions into the newly extended block freed up high-value square footage in primary academic buildings, directly expanding classroom teaching capacity.
-
Seamless Architectural Integration: The first-floor extension was carefully detailed to match the existing building's materials, rooflines, and spatial proportions, ensuring harmony with the surrounding campus fabric.
Specialized Leadership in Educational Adaptive Reuse
This successful intervention showcases Cavaleri Partnership’s specialized expertise in educational master planning, structural extensions, and adaptive reuse—delivering maximum spatial utility within established institutional site boundaries.