Norton Place - Baldock
"Norton Place transforms a light industrial brownfield site into an exemplary retirement village scheme. Located in close proximity to Baldock town centre, the development seamlessly blends contemporary community living with forward-thinking sustainable architecture."
Strategic Site Revitalization
The redevelopment of this light industrial brownfield site emerged from our rigorous assessment of local market needs, spatial potential, and regional planning strategy. Situated within a mature residential neighborhood close to Baldock town centre, the location leverages exceptional connectivity to transport links and local amenities, making it the premier setting for an integrated retirement living scheme.
The Community Concept & Spatial Layout
Our architectural vision reimagines the traditional village fabric. By introducing varied roof forms and distinct accommodation blocks, the design breaks down institutional scale to foster a genuine, micro-community spirit within the town. The comprehensive scheme proposal seamlessly integrates:
-
Premium Shared Amenities: An on-site restaurant, café, boutique hairdresser, and flexible multi-function spaces.
-
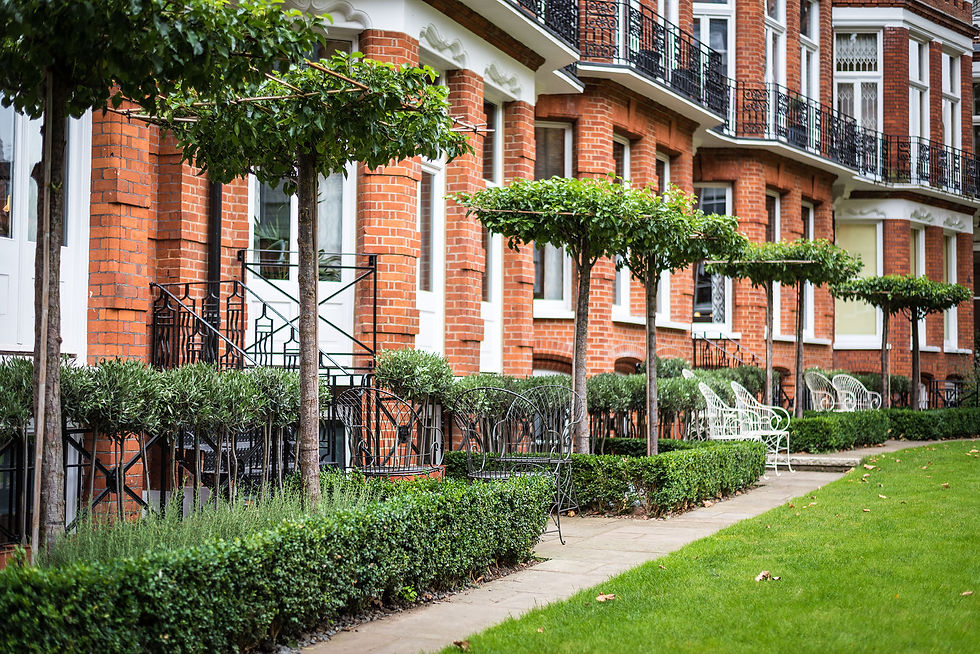
Inclusive Landscape Design: A vibrant community courtyard featuring a dedicated sensory garden, raised planters for resident gardening, outdoor seating, and an accessible footpath network.
-
Private Sanctuaries: Generous individual balconies and private garden spaces balanced by dedicated visitor and staff accommodation.
The Community Concept & Spatial Layout
Norton Place stands as a model for future-proofed senior living. The entire infrastructure strictly adheres to HAPPI principles, fulfills Housing Quality Indicators, and meets Lifetime Home Standards. Engineered for maximum energy efficiency, the scheme integrates localized renewable energy systems to confidently meet and exceed statutory sustainability targets.