St John`s College School - Cambridge
"Master planning a progressive vision for educational architecture in Cambridge. Cavaleri Partnership acted as Project Manager, Lead Consultant, and Architect—delivering a state-of-the-art campus on time, under budget, and with an added Drama Studio."
Master Planning & Intuitive Educational Architecture
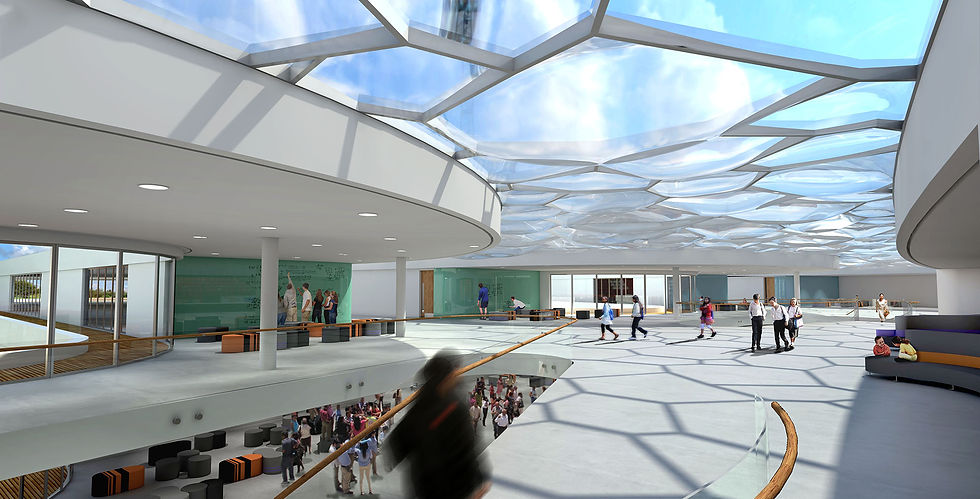
Cavaleri Partnership developed a comprehensive master plan for both the Senior and Junior schools at St John’s College School in Cambridge. The architecture reflects a contemporary vision where the built and natural environments form an unbroken continuum for teaching and learning.
The Senior School is designed around a central courtyard. To optimize its elongated proportions, column spacing along the surrounding covered walkway was calculated to create an optical sense of balance and width.
Spatial navigation relies on intuitive acoustic and sensory transitions:
-
Sensory Landscaping: Inserted a tranquil fountain garden between the science laboratories and the music school.
-
Acoustic Cueing: Utilized foliage screening and the sound of running water to subtly signal the approach to auditory learning zones.
End-to-End Leadership: Project Management & Live Environment Delivery
Cavaleri Partnership fulfilled a complete lead consultancy role, managing every phase of procurement and construction:
-
Role Scope: Served as Project Manager, Lead Consultant, and Architect—directing team appointments, contractor tendering, and traditional procurement.
-
Live Campus Safety: Executed construction in phased stages with strict pupil separation to maintain normal, uninterrupted school operations.
Proven Fiscal & Operational Discipline
The master plan was successfully completed on schedule and under budget. Through rigorous budget management, unused contingency funds were reallocated to design and build an additional Drama Studio for the school community.