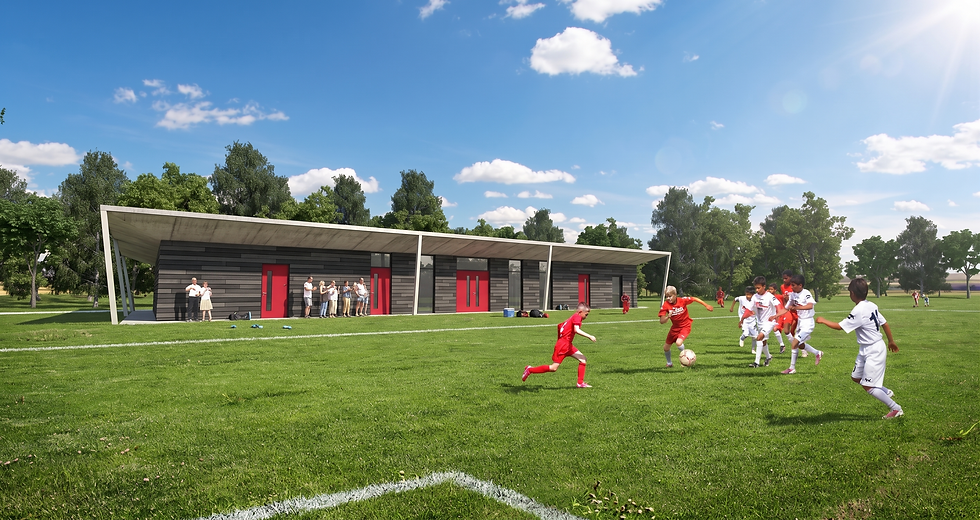
Octavia View - Wisbech
"Revitalizing town-center heritage through adaptive reuse and social enterprise architecture. Cavaleri Partnership delivered the architectural restoration and development of Octavia View in Wisbech—transforming historic Grade II listed town-center structures into an active community hub, social enterprise facility, and café."
Heritage Restoration & Urban Regeneration in Wisbech
Transforming neglected, Grade-listed assets in historic market towns requires blending specialist conservation techniques, modern building services, and versatile public infrastructure.
Cavaleri Partnership led the comprehensive architectural delivery of Octavia View in Wisbech. The completed scheme involved the delicate conversion and extension of historic structures to deliver a vibrant, multi-purpose facility designed to drive local economic growth and social inclusion.
Key Built Features & Architectural Specifications
The completed development incorporates specialized conservation and functional features:
-
Adaptive Enterprise & Training Facilities: Purpose-built commercial kitchens, IT training suites, and flexible workshop spaces supporting local employment programs.
-
Community Café & Social Foyer: A daylight-flooded public bistro and gathering zone engineered to encourage community integration and foot traffic.
-
Grade II Listed Fabric Conservation: Executed specialist lime-mortar pointing, timber sash window repair, and historic brickwork restoration in full compliance with heritage constraints.
-
Universal Step-Free Accessibility: Integrated subtle ramped access points, automatic door controls, and passenger lifts to ensure full DDA / WCAG compliance across historic floor levels.
-
Low-Carbon MEP Integration: Outfitted with high-efficiency heating networks, zoned LED illumination, and secondary glazing systems to reduce operational running costs.
Architectural Leadership in Commercial & Heritage Regeneration
This built asset highlights Cavaleri Partnership’s established track record in town-center master planning, historic building adaptation, and public-benefit commercial design across Cambridgeshire.